










Address
81 Olson Way, Whittier, NC
Price
$ 479,900
Property Attributes
- MLS#26048485
- TypeSingle Family
- Listing Status Active
- CountySWAIN
- CityWhittier
- AreaWhittier
- NeighborhoodRiverbend Estates
- Zip28789
- StyleTraditional,Cabin,1.5 Story
- Taxes$ 898
- Price$ 479,900
- Bedrooms2
- Full Bathrooms2
- Half Bathrooms0
- Sqr Footage1745
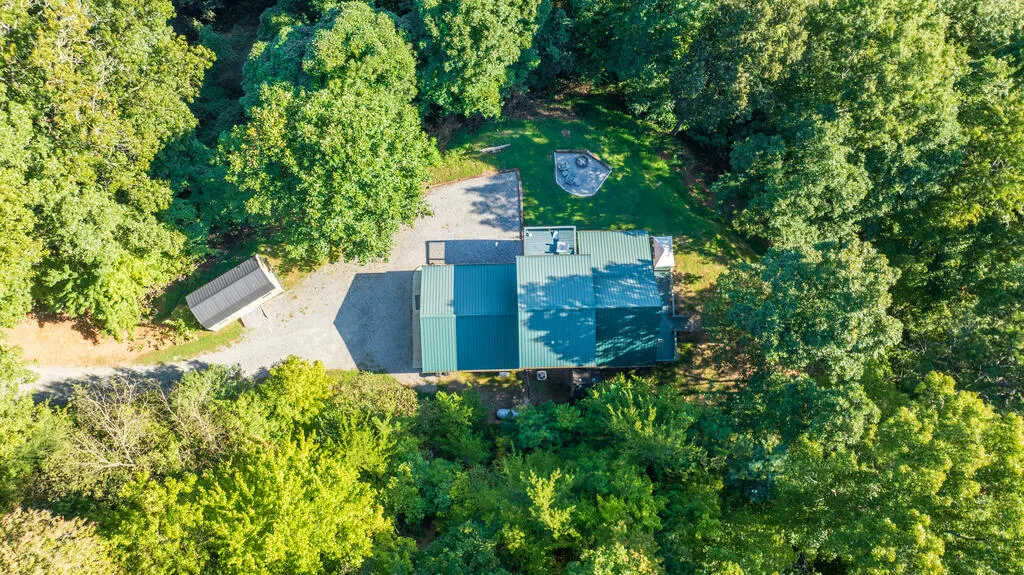
- Lot Size1 Acres
Data Source:
Carolina Smokies Association of REALTORS® (CSNCAOR)
Property Description
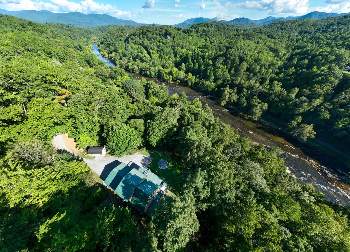
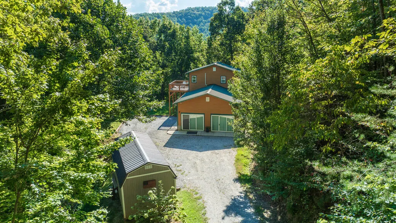
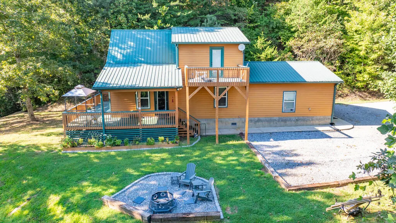
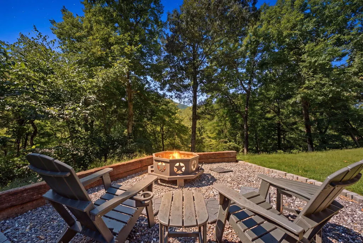
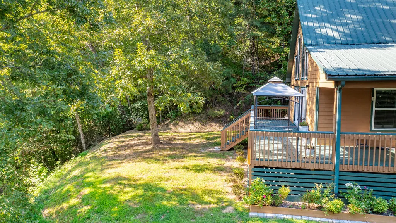
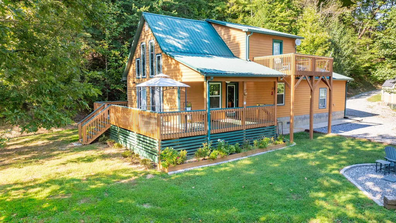
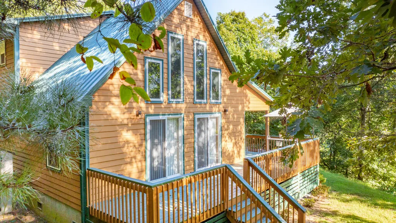
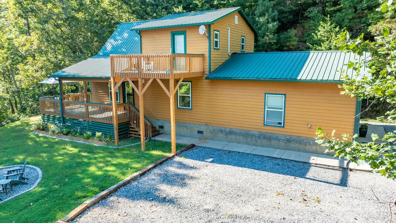
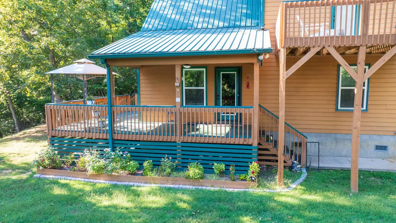
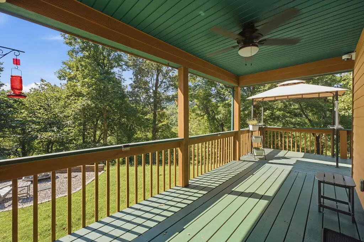
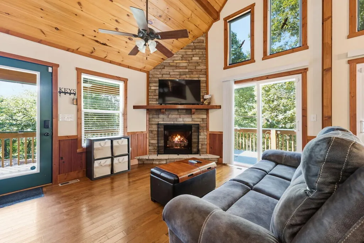
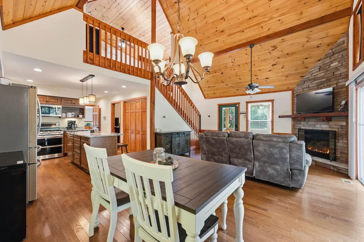
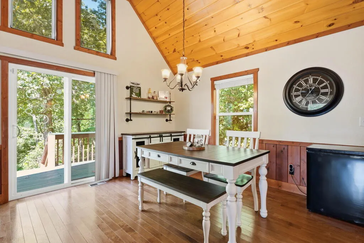
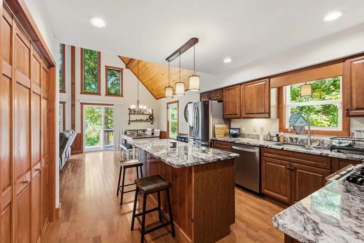
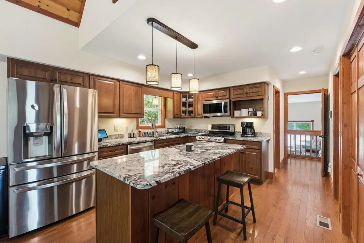
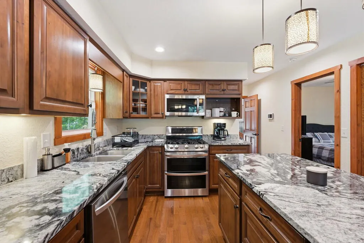
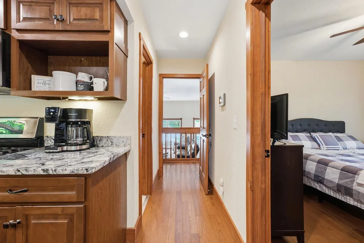
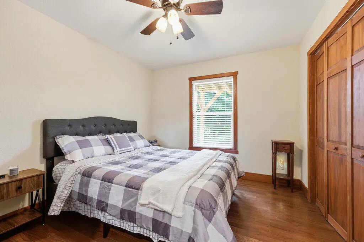
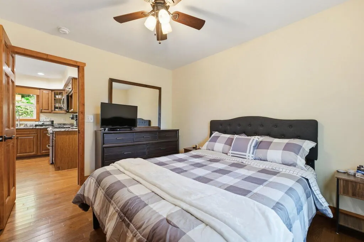
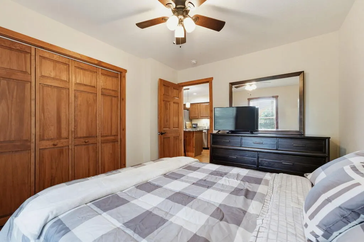
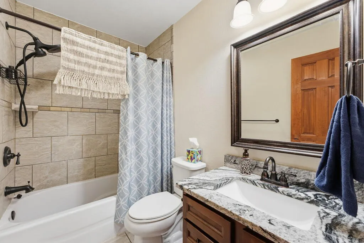
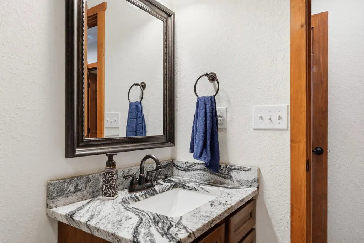
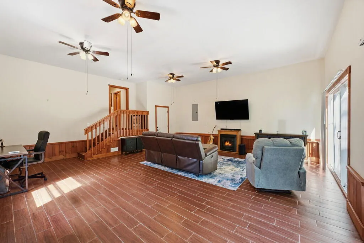
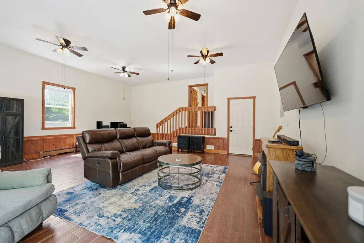
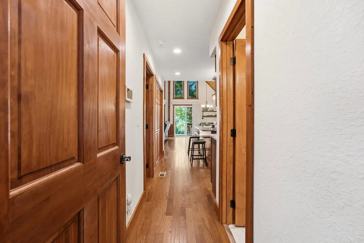
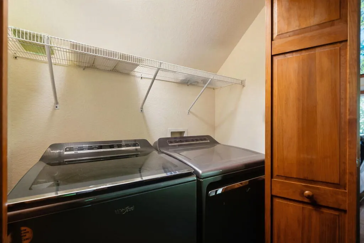
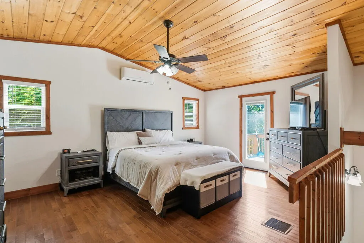
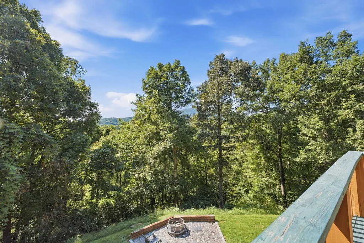
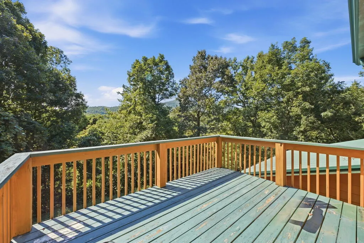
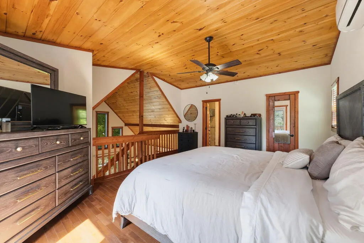
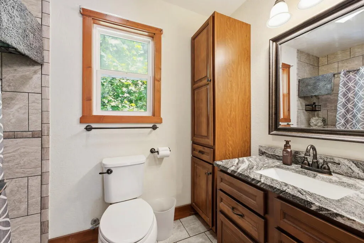
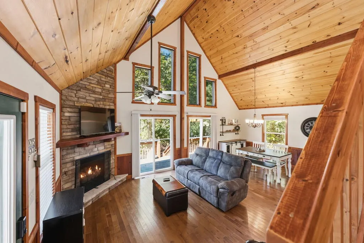
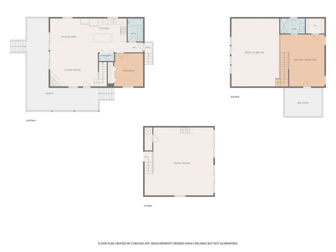
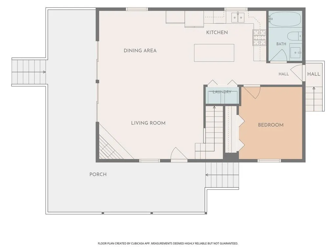
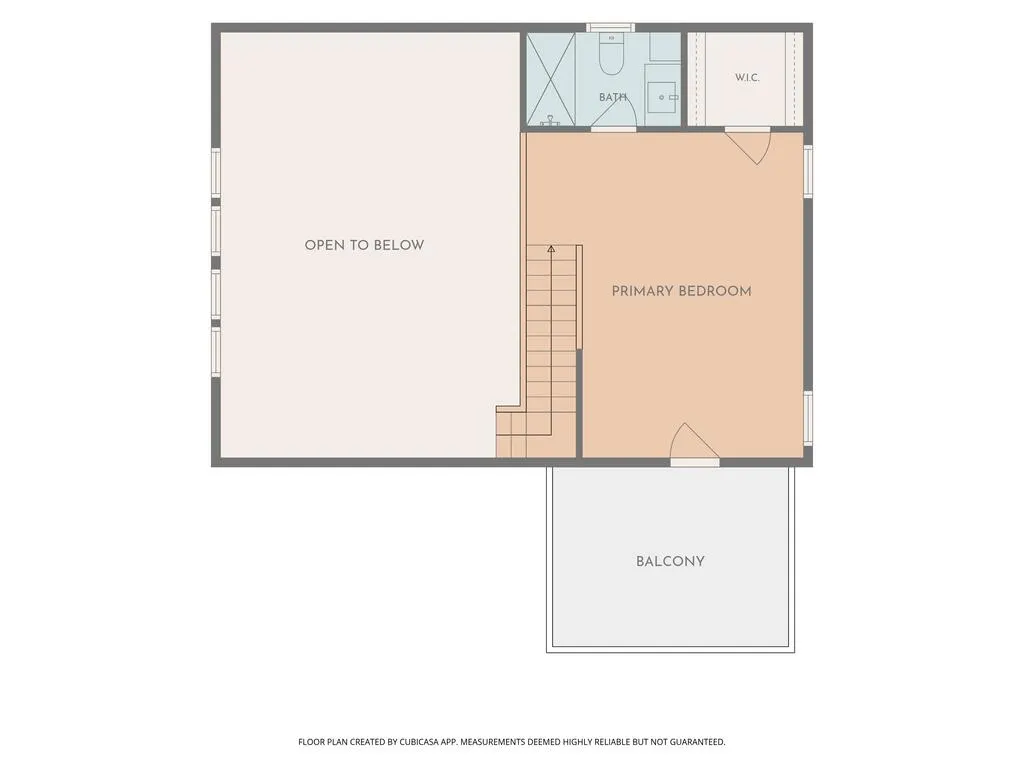
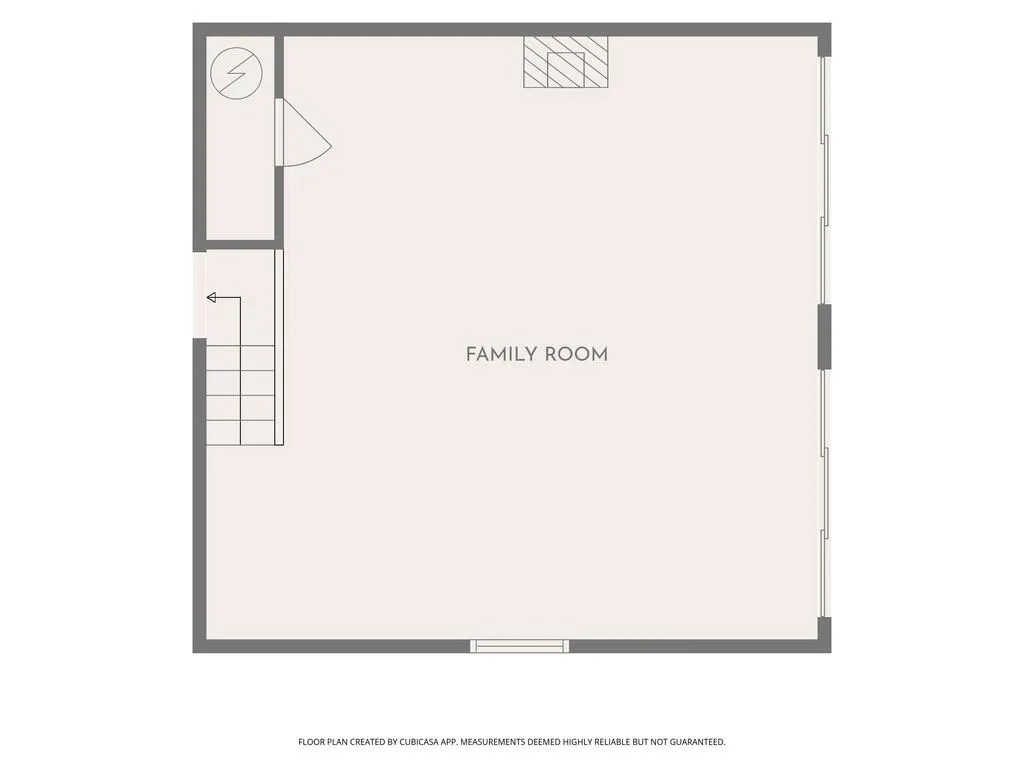
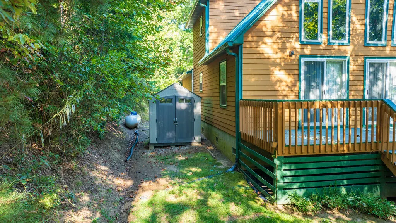
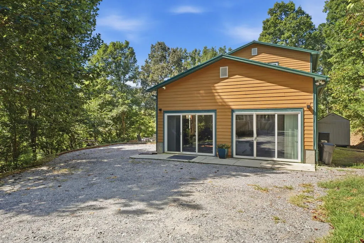
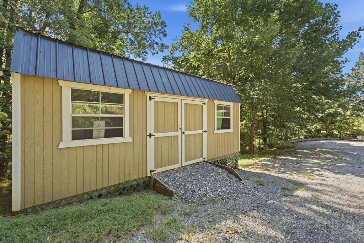
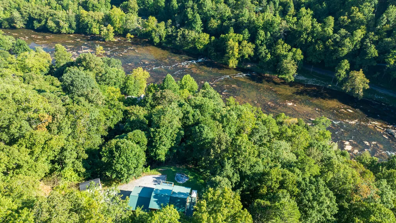
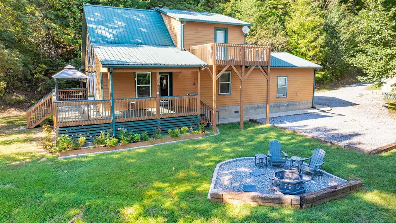
Welcome to your mountain retreat in the desirable Riverbend Estates community, where cabin charm meets the relaxing sounds of the rushing Tuckasegee River! This inviting 2-bedroom, 2-bath home + bonus room offers a warm, rustic feel with plenty of modern comfort. Step inside to vaulted T&G wood ceilings, beautiful wood floors & an abundance of natural light pouring through two sets of sliding glass doors & windows. A striking stone gas-log fireplace anchors the living area, creating the perfect cozy mountain atmosphere. The custom kitchen features stainless steel appliances, ample cabinetry & beautiful countertops with plenty of space for cooking + entertaining. Enjoy the convenience of main-level living with a bedroom, full bath & laundry all on the main floor. Just a few steps down, a spacious bonus room offers flexible space for guests, an office, game room & more! Upstairs, the loft-style bedroom features an en-suite bath, walk-in closet & private access to an upper-level deckâthe perfect spot to unwind while taking in the views. The home is being sold furnished, making it easy to settle in & start enjoying your new home right away! Outside, relax on the porch, enjoy the peaceful mountain setting & take advantage of two storage buildings with plenty of room for tools, kayaks & outdoor gear. Whether you're searching for a full-time home, weekend getaway or mountain retreat, this Riverbend Estates property offers the setting, character & comfort you've been looking for!
| Price History | |
|---|---|
| 9/14/2026 | Listed $479,900 |
General Features
| Sewer | Septic Tank |
|---|---|
| Cooling | Central Electric,Heat Pump,Mini-Split |
| Roof | Metal |
| Appliances | Dishwasher,Water Filter System,Microwave,Gas Oven/Range,Refrigerator,Washer,Dryer |
| Water | Shared Well |
| Water Heater | Electric |
| Fireplaces | Gas Logs,Stone/Rock |
| Restrictions | 1 |
| Status | Active |
| Full Baths | 2 |
| Year Built | 2016 |
| Subdivision | Riverbend Estates |
| County | Swain |
| Township | OTHER |
| Area | Whittier (Swain Co) |
| HOA Dues | 300.00 |
| Financing | Cash,Conventional |
| Status | Active |
| HOA Frequency | Yearly |
| Type & Style | Traditional,Cabin,1.5 Story |
| Virtual Tour | https://tour.usamls.net/81-Olson-Way-Whittier-NC-28789/unbranded |
| Directions | Andrew Jackson Hwy (74),to Exit 72 on RIGHT,continue on US 19a and continue to LEFT on Olson Dr. Veer RIGHT and continue up road to driveway on LEFT at #81. |
| City | Whittier |
| Listing Type | Residential |
| Allow Comments | 1 |
| ListingAgentFirstName | Katelyn |
| ListingAgentLastName | VanderWoude |
Interior Features
| Interior Amenities | Breakfast Bar,Cathedral/Vaulted Ceiling,Ceiling Fans,Cell Service Available,Ceramic Tile Bath,Great Room,Island,Living/Dining Room,Main Level Living,Primary on Main Level,New Kitchen,Open Floor Plan, |
|---|---|
| Furnished Y/N | Yes |
| Beds | 2 |
| Basement/Foundation | Slab,Crawl Space |
| Floors | Hardwood,Ceramic |
| Attic | Access Only |
| Master Bedroom Level | First |
| Approximate Heated SqFt | 1745 |
| Bedroom 2 Level | Second |
| Bedroom 3 Level | N/A |
| Bedroom 4 Level | N/A |
| Dining Room Level | First |
| Great Room Lvl | Basement |
| Kitchen Level | First |
| Living Room Level | First |
Exterior Features
| Exterior | HardiPlank Type |
|---|---|
| Exterior Amenities | Deck,Outbuilding/Workshop,Porch,Rustic Appearance,Storage Building/Shed |
| Garage/Carport | None-Garage,None-Carport |
| Lot Dimensions | 1.8930 |
| Windows/Doors | Doors-Insulated |
Amenities
- Foreclosure
- Views
- Short Sale
- New Construction
- Adult 55+
- Lease To Own
- No HOA Fees
- Furnished
- Primary On Main
- Air Conditioning
- Seller Finance
- Green
- Fixer Upper
- Horse
- Golf
- Fireplace
- Deck
- Garage
- Basement
- Pool
Property vs Single Family Average in 28789
Price
Taxes
Visits
 All information deemed reliable but not guaranteed. All properties are subject to prior sale, change or withdrawal. Neither listing broker(s) or information provider(s) shall be responsible for any typographical errors, misinformation, misprints and shall be held totally harmless. Listing(s) information is provided for consumer's personal, non-commercial use and may not be used for any purpose other than to identify prospective properties consumers may be interested in purchasing. The data relating
