
Just Listed























Address
7 Ridgeway Drive, Bryson City, NC
Price
$ 359,700
Property Attributes
- MLS#26048534
- TypeSingle Family
- Listing Status Active
- CountySWAIN
- CityBryson City
- AreaBryson City Limits
- NeighborhoodTown Mountain Estates
- Zip28713
- StyleRanch/Single,Cabin
- Taxes$ 2258
- Price$ 359,700
- Bedrooms2
- Full Bathrooms3
- Half Bathrooms0
- Sqr Footage1578
- Lot Size1 Acres
Data Source:
Carolina Smokies Association of REALTORS® (CSNCAOR)
Property Description
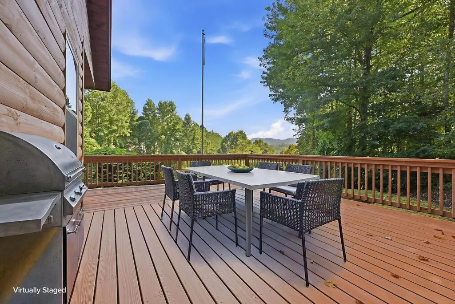
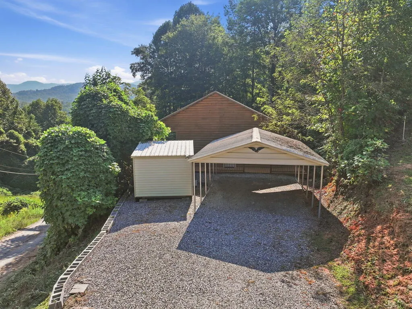
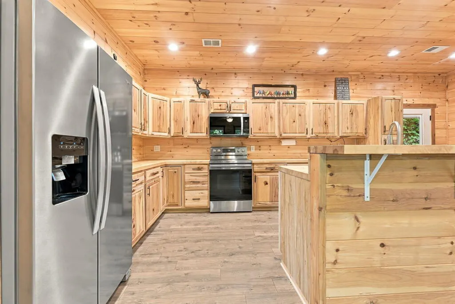
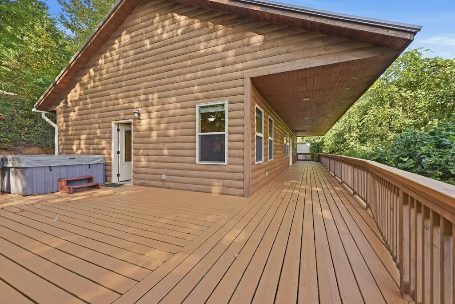
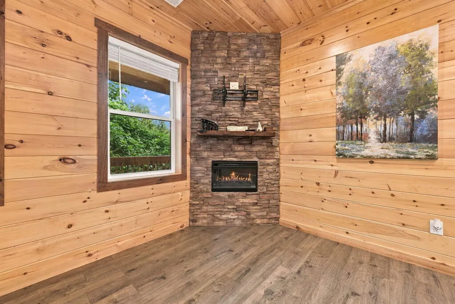
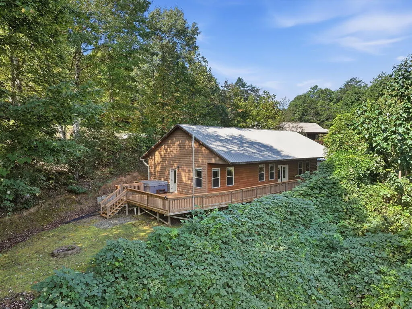
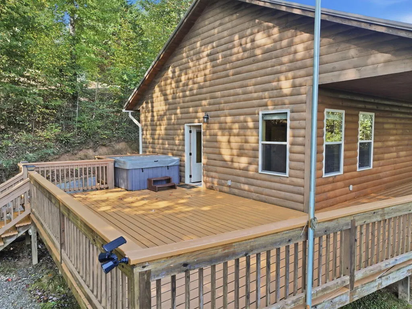
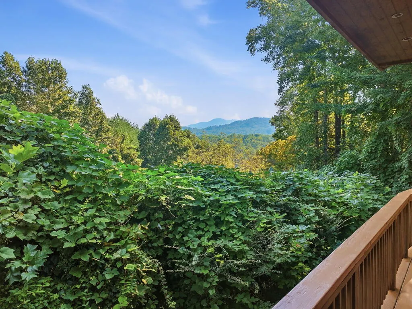
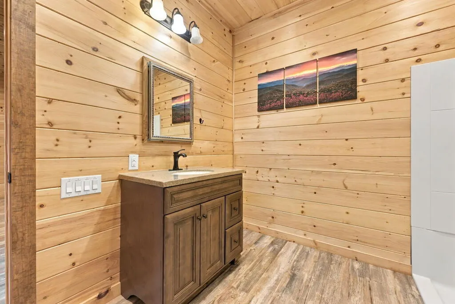
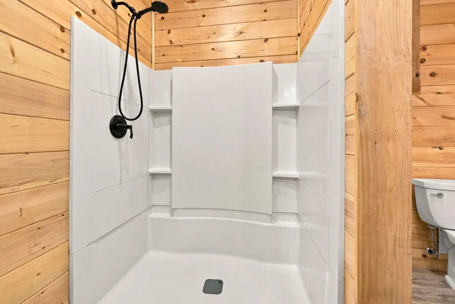
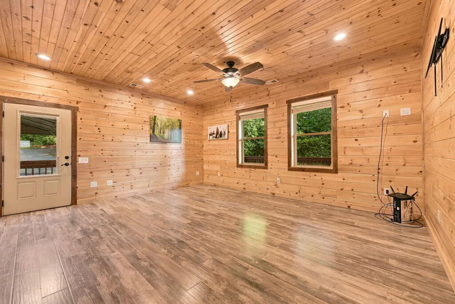
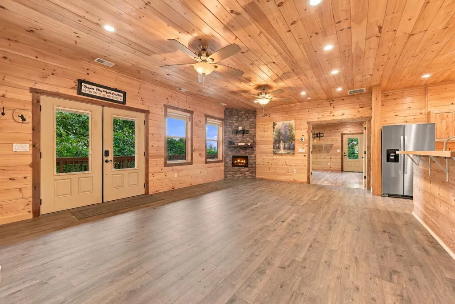
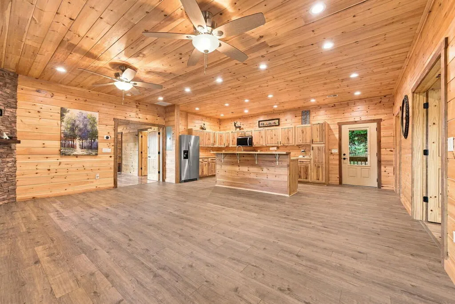
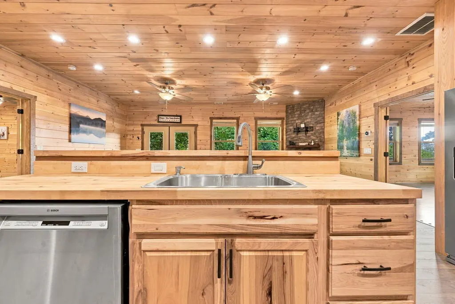
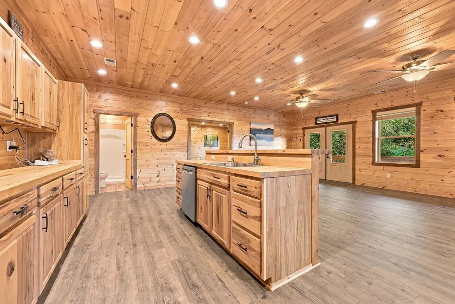
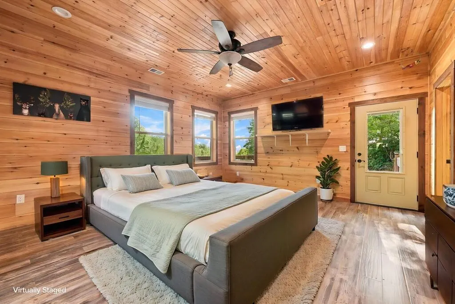
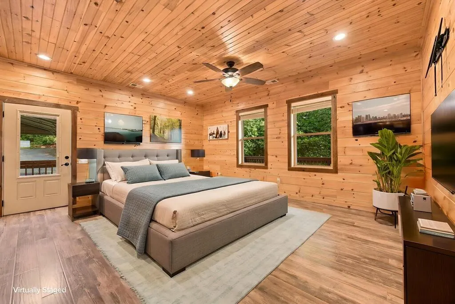
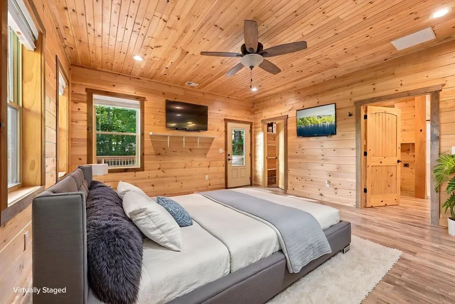
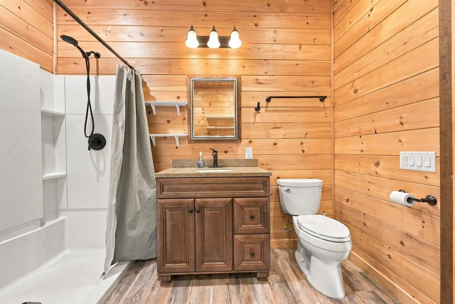
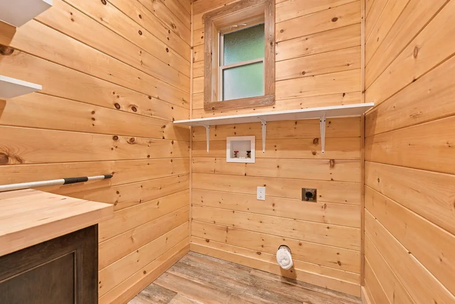
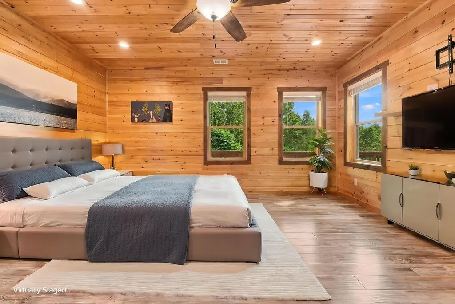
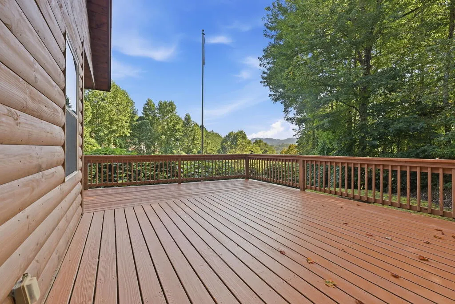
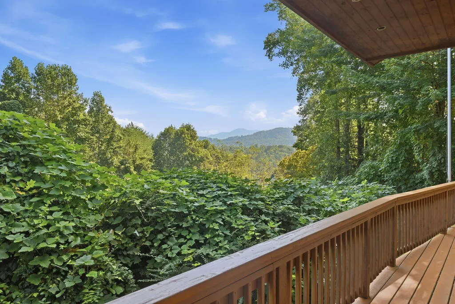
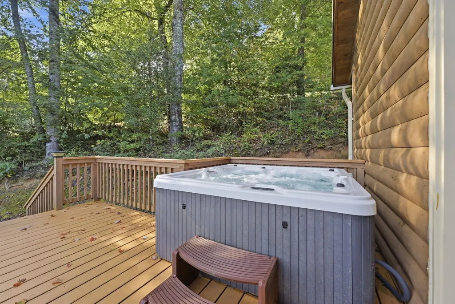
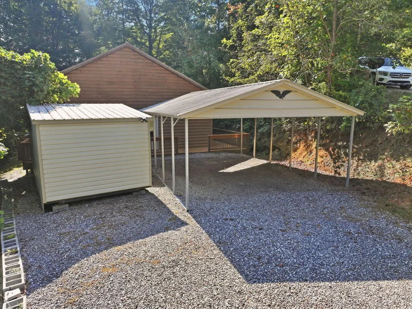
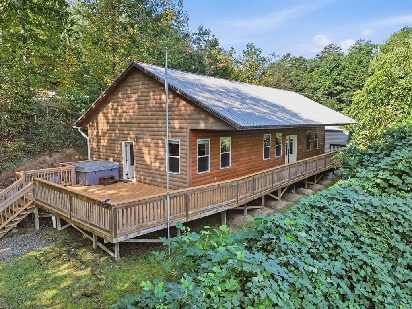
Mountain living with convenience, views, and exceptional outdoor space! Located just 1.7 miles from the heart of Bryson City, this charming 2017 log-sided cabin offers the best of both worldsâpeaceful mountain surroundings with easy access to town, dining, shopping, the Great Smoky Mountains, and all the outdoor recreation Western North Carolina is known for. Designed for comfortable one-level living, this 2-bedroom, 3-bath home features an open floor plan, vaulted ceilings, a spacious great room, and a large primary suite. Both bedrooms are generously sized, and each offers the comfort and privacy of an ensuite bath. The kitchen is thoughtfully designed with an island and breakfast bar, making it easy to gather with family and friends. Step outside and the property truly shines! Enjoy an impressive 462-square-foot covered porch plus a 744-square-foot deckâplenty of room for morning coffee, outdoor dining, entertaining, or simply relaxing while taking in the mountain setting. Year-round and long-range mountain views add to the appeal, while the level yard provides a rare bonus in the mountains. A detached double carport and storage shed provide convenient covered parking and additional storage. Accessibility was thoughtfully incorporated into the home's original design, including double-door access to the home and bedrooms, large bathrooms, and step-in showers. Main-level living, wide access points, and an easy-flow floor plan make this home especially versatile for a variety of buyers. Additional features include an electric, stone fireplace, walk-in closets, insulated windows and doors, metal roof, heat pump, central electric air conditioning, public water and sewer, and fiber-optic internet. The home is located within Bryson City limits and offers the convenience of community-maintained roads. Vacation rentals are allowed, making this property an appealing option for a mountain getaway, second home, full-time residence, or vacation rental investment. With its combination of accessibility, generous outdoor living, mountain views, and convenient location near downtown Bryson City, this is a special opportunity to enjoy the Smokies without sacrificing convenience. High speed internet available 1 gig upload and download perfect for teleworking. Hot tub/spa included with sale.
| Elementary School | Middle School | High School |
|---|---|---|
| East Swain Elementary School | Swain County Middle School | Swain County High School |
| Price History | |
|---|---|
| 9/18/2026 | Listed $359,700 |
General Features
| Sewer | Public Sewer |
|---|---|
| Cooling | Central Electric,Heat Pump |
| Roof | Metal |
| Appliances | Dishwasher,Electric Oven/Range,Refrigerator |
| Water | Public |
| Water Heater | Electric |
| Fireplaces | Stone/Rock,Other-See Remarks |
| Restrictions | 1 |
| Status | Active |
| Full Baths | 3 |
| Year Built | 2017 |
| Subdivision | Town Mountain Estates |
| County | Swain |
| Township | Charleston (Swain Co.) |
| Area | Bryson City Limits |
| HOA Dues | 0.00 |
| Financing | Cash,Conventional,USDA Loan,FHA,VA Loan |
| Status | Active |
| Type & Style | Ranch/Single,Cabin |
| Virtual Tour | https://wanderingwallers.aryeo.com/videos/01a0b110-e6a7-72a0-9a8c-52fce84c099a |
| Directions | HWY 19 S,turn left onto N Jenkins Branch Rd.,Turn right onto Town Mountain Rd.,Turn left onto Ridgeway Dr. 7 Ridgeway Drive. |
| High School | Swain County |
| City | Bryson City |
| Listing Type | Residential |
| Elementary School | East Swain |
| Middle School | Swain County |
| Virtual Tour | https://www.zillow.com/view-imx/75bc02c4-2ee0-416f-b128-6c16a32406dc?setAttribution=mls&wl=true&initialViewType=pano&utm_source=dashboard |
| ListingAgentFirstName | Karen G. |
| ListingAgentLastName | Bartlett |
Interior Features
| Interior Amenities | Breakfast Bar,Cathedral/Vaulted Ceiling,Great Room,Handicap Design,Handicapped Accessible,Island,Large Master Bedroom,Main Level Living,Primary w/Ensuite,Primary on Main Level,Open Floor Plan,Smoke D |
|---|---|
| Furnished Y/N | No |
| Beds | 2 |
| Basement/Foundation | Crawl Space |
| Floors | Vinyl,Laminate,Luxury Vinyl Plank |
| Attic | None |
| Master Bedroom Level | First |
| Approximate Heated SqFt | 1578 |
| Bedroom 2 Level | First |
| Bedroom 3 Level | N/A |
| Bedroom 4 Level | N/A |
| Dining Room Level | First |
| Great Room Lvl | First |
| Kitchen Level | First |
| Living Room Level | First |
Exterior Features
| Exterior | Log Siding |
|---|---|
| Exterior Amenities | Deck,Handicapped Accessible,Outbuilding/Workshop,Porch,Storage Building/Shed,Other-See Remarks |
| Garage/Carport | Carport-Double Detached |
| Lot Dimensions | 0.0460 |
| Windows/Doors | Windows-Insulated,Doors-Insulated |
Amenities
- Foreclosure
- Views
- Short Sale
- New Construction
- Adult 55+
- Lease To Own
- No HOA Fees
- Furnished
- Primary On Main
- Air Conditioning
- Seller Finance
- Green
- Fixer Upper
- Horse
- Golf
- Fireplace
- Deck
- Garage
- Basement
- Pool
Property vs Single Family Average in 28713
Price
Taxes
Visits
 All information deemed reliable but not guaranteed. All properties are subject to prior sale, change or withdrawal. Neither listing broker(s) or information provider(s) shall be responsible for any typographical errors, misinformation, misprints and shall be held totally harmless. Listing(s) information is provided for consumer's personal, non-commercial use and may not be used for any purpose other than to identify prospective properties consumers may be interested in purchasing. The data relating
